
Intervals and timing
How often does an instrument have to be calibrated, and how should the interval actually be set?
There is no one-size-fits-all answer, and no standard states that it is simply 12 months. ISO 9001 and ISO/IEC 17025 both require only that you can show the interval was set on some basis and is adjusted according to results. Starting at the manufacturer's suggested 12 months is a reasonable default for most measuring instruments, for a very practical reason: the accuracy in the data sheet is usually quoted on a one-year condition in the first place. In other words the interval and the specification are tied together — many manufacturers publish 90-day, 1-year and 2-year accuracy columns side by side, and if you stretch the interval to 24 months you must judge against the wider figures in the two-year column, otherwise you have quietly relaxed your own specification.
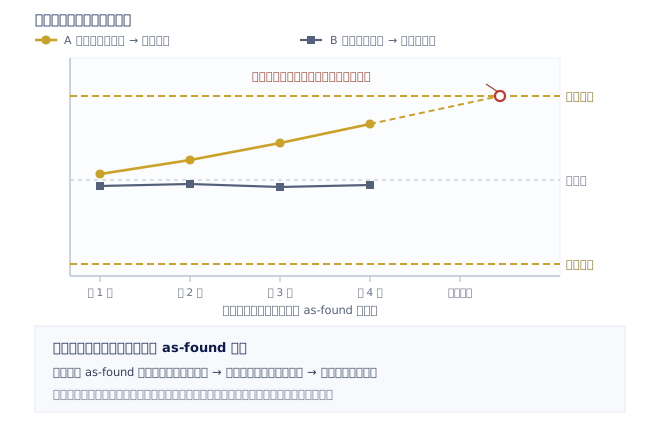
The correct approach is to adjust from your own data (see figure 1): record each instrument's as-found readings over successive calibrations and plot the drift. Three or more consecutive as-found results within half the specification justify extending by one step; a single out-of-tolerance result means halving that instrument's interval and reviewing the cause. This is also the position that stands up best in an audit — you have data to produce, rather than 'the manufacturer says one year'.
Besides time, two other dimensions belong in the decision: usage and risk. A reference power meter that decides what ships every day and an oscilloscope sitting on an R&D bench to look at waveforms are at completely different risk levels even if they are the same class of model, and should not share an interval. Also to be weighed: the environment on site (temperature, vibration, dust), the type of instrument (time and frequency instruments with an OCXO or an atomic standard have a predictable ageing rate, which makes them the best candidates of all for trend extrapolation), and contractual requirements — when a customer or an auditor demands 12 months in writing, then it is 12 months and there is nothing to discuss.
Does a newly purchased instrument need to be calibrated before it is used?
A new instrument ships with the manufacturer's factory calibration certificate or declaration of conformity, so in principle it is accurate the day it arrives and there is usually no need to pay for the work again. But a quality system wants your records, so there are at least three things to confirm on receipt: that the certificate exists and can be found; that it covers the measurements and ranges you actually intend to use; and which date the validity period runs from — two or three months between the date of calibration, the date of shipment and the date you received it is very common, and registering the wrong one makes the due date early or late.
There are three situations that genuinely call for recalibration straight out of the box: the factory certificate does not cover the function or the measurement points you need (you only use one particular band or power level, say, and the factory certificate never measured it); your customer requires a certificate within an accredited scope and the factory one is not; or there was visible impact in transit, with damage to the outer carton and packaging. Otherwise, registering the date of factory calibration as the start of the interval is usually enough.
Does an instrument need recalibrating after being moved, knocked or dropped?
'Dropped means recalibrate' is not a ritual, it is a risk judgement. After a clear mechanical shock — a fall, a tip-over in transit, a knock while a rack was being moved — what is most likely to be affected are the RF connectors and internal cables (changing mismatch and loss), mechanical attenuators and relays, and time and frequency references built around a crystal or an atomic standard. The awkward part is that these changes are not necessarily visible: the instrument powers up as usual, the screen looks as usual, and the readings have quietly shifted.
The pragmatic approach has two steps. Run the instrument's built-in self-test and self-alignment, then cross-check with a known signal — compare a few critical points against another instrument that is still in date, or a source of known power. If anything looks odd, send it for calibration. But if this instrument decides what ships or what a customer accepts, do not gamble: schedule the calibration and record the event in the instrument's history. If you ever do have to trace back through that period, you will be glad you wrote it down.
There is one more detail that is regularly overlooked: what takes the impact is often not the mainframe but the accessories — attenuators, loads, cables, probes and power sensors. Power sensors and coaxial loads are metrological items carrying calibration data of their own, and damage to them often affects the measurement result more than damage to the mainframe, yet they are the items most easily dismissed as consumables.
OEM or third party
Does calibration have to go back to the manufacturer?
Not necessarily, but it depends on three things. The first is coverage of options and firmware: the specifications of a high-end spectrum analyzer, vector network analyzer or vector signal generator change with the options fitted, and the manufacturer has the complete test procedures and can calibrate every option and every function the latest firmware supports, whereas a third-party laboratory may cover only the principal items. The second is the ability to adjust: if the as-found result is out of tolerance, the manufacturer can adjust or replace a module, calibrate again and issue the certificate, while a third party can usually only report the out-of-tolerance condition and return the instrument untouched, adding a round of shipping and waiting. The third is accredited scope: do you actually need a certificate within an accredited scope, or is a traceable certificate enough? Different answers, different choice.
The advantages of an independent accredited laboratory are usually turnaround, cost and flexibility — it can calibrate only the measurement points and ranges you really use (pinning the scope down often saves considerable time and money), and it is easier to arrange on-site calibration or an interval you specify. For instruments you have in quantity whose specifications are not extreme — DC power supplies, general-purpose oscilloscopes, multimeters, universal counters — a third party is frequently the more sensible choice.
The practical compromise is to grade the instruments: the few that make final decisions, or act as in-house reference standards, go to the manufacturer or to a high-grade accredited laboratory; the rest go for ordinary calibration. The basis for the decision is not brand loyalty but one question — how bad is it if this instrument's reading is wrong?
What is the difference between calibration and repair?
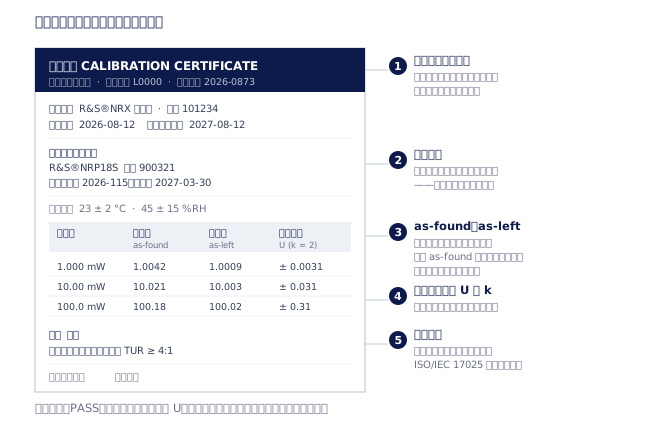
Calibration is measuring and reporting: compare against a reference standard, record the deviation and the uncertainty, and change nothing about the instrument. Repair is clearing a fault: replace the damaged component or module so that a function that did not work works again. In between the two sits adjustment — modifying the instrument's internal correction values or hardware to pull the indication back inside specification. The three produce entirely different things: calibration produces a certificate, repair produces a working instrument, and an adjustment has to be followed by another calibration to prove that the instrument really is inside specification now. That is where the as-left column on the certificate comes from.
The order matters in practice. If the instrument is known to be faulty, repair it before calibrating it; sending it straight to calibration only buys you a 'fail' certificate and an invoice. Conversely, if you merely suspect it is inaccurate but everything functions, calibrate first to obtain the data, then use the data to decide whether repair or adjustment is worth it. And after a repair — especially one that replaced a module in the measurement path — the instrument must be recalibrated, a step that is often skipped when there is a deadline.
What does the k = 2 on a calibration certificate mean?
The U on the certificate is the expanded uncertainty and k is the coverage factor. The laboratory first combines all its uncertainty contributions (repeatability, the standards used, resolution, environment, mismatch and so on) into a combined standard uncertainty u_c, then multiplies by k to obtain U = k · u_c. At k = 2, if the distribution is approximately normal, the probability that the true value lies within 'measured value ± U' is about 95% (95.45%, strictly). That is why the uncertainty column of almost every calibration certificate reads U (k = 2).
It follows that when you compare two certificates, k has to be the same. For the same measurement, the figure at k = 1 is half the figure at k = 2 and looks better, but its coverage probability is only about 68% and it does not mean the measurement was any better. If a certificate gives a single U with neither a k nor a coverage probability, that number cannot be compared with any other certificate and should not be used to make a decision.
Certificates, verdicts and out-of-tolerance findings
Is data measured with an instrument whose calibration has expired still usable?
Being overdue does not in itself invalidate the data; what invalidates it is the next calibration finding the instrument out of tolerance. Data taken while the calibration was overdue sits in an unconfirmed state: you have no evidence that the instrument was accurate, but no evidence yet that it was not. That distinction matters, because it decides whether what you have to do is paperwork or a recall.
There is only one remedy: get the instrument calibrated as soon as possible and obtain the as-found readings. If the as-found readings are still within specification you can usually issue a statement, attach the certificate to the records, and treat the measurements from that period as valid; if the as-found readings are out of tolerance you have to carry out an impact assessment (see the next question). This is precisely why you should insist that a certificate include as-found data — a certificate that gives only as-left readings is of no help whatsoever at this moment.
One reminder for quality assurance: the real cost is never the calibration fee, it is the retrospective review. Putting due dates into the schedule and starting the process one or two months early is far cheaper than explaining yourself to a customer afterwards.
What do you do when a calibration finds an instrument out of tolerance?
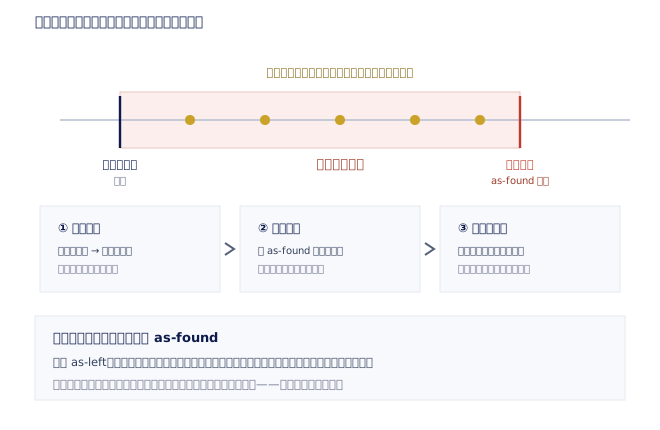
Do not rush to have the laboratory adjust it, and do not rush to take it back and carry on using it — once an adjustment has been made, the evidential value of the as-found condition is reduced to that one line on the certificate. The standard procedure has four steps (see figure 2). One, define the period: every measurement this instrument made between the date of the last passing calibration and the date it was received this time has to be reviewed. Two, assess the impact: work backwards from the as-found deviation — how large it is, in which direction, and which verdicts it would overturn. Verdicts close to the specification limit flip first, and are usually the ones to check first on the list.
Three, disposition: retest what has not shipped; for what has shipped, decide on the basis of risk whether to notify the customer or recall, and raise a non-conformity and corrective action in the quality system. Four, prevention: shorten that instrument's calibration interval and look for a common cause — the same batch of instruments, the same environment, the same way of operating them tend to fail together.
The contractual side deserves attention too. An accredited laboratory normally has an obligation to notify the customer when it finds an item out of tolerance, but confirm in advance how and within what time that notification happens, and write it into the quotation or the agreement. If your own downstream customers have traceback requirements, the sentence 'an out-of-tolerance finding shall be notified within N working days' is worth settling before the contract is signed.
Downtime, logistics and rental
How long is an instrument out of service for calibration, and can that be shortened?
The actual number of days depends on the type of instrument, how many items are to be calibrated, whether adjustment or repair is needed, and the laboratory's workload at the time; any 'guaranteed number of days' offered before anyone has seen your model and your requirements should be taken as subject to a written quotation. What is worth knowing is that what eats the time is usually not the calibration work itself but queueing, shipping, and the back-and-forth of adjustment and recalibration after an out-of-tolerance finding.
There are four places to shorten it. One, book the slot early, rather than remembering on the due date. Two, pin the scope down — calibrate only the measurement points and bands you actually use; narrowing the scope often saves considerable time. Three, send the accessories (power sensors, attenuators, cables, probes) with the mainframe, rather than making two round trips. Four, state in advance whether an out-of-tolerance item should simply be adjusted: with your written authorization the laboratory does not have to stop and wait for an answer, and this step alone often saves several days.
If the downtime itself is unacceptable, two routes remain: arrange a replacement unit to cover the bench while the instrument is away for calibration or repair, or send identical instruments in batches at staggered times, so that the line and the laboratory always have one in service.
Who is responsible for calibrating a rented instrument?
The usual convention is that the lessor is: the instrument should be handed over with a certificate that is in date, and it should stay in date for the rental period. But put it in the rental agreement, and confirm three points — whether the certificate is a manufacturer's certificate or one from an accredited laboratory, whether its validity covers the whole rental period, and whether it covers the measurements and ranges you intend to use. The first thing to do when the instrument arrives is read the certificate, rather than discovering the problem when you are about to issue data to a customer.
If the rental period will cross the due date, agree in advance who arranges the mid-term calibration and when, and whether that downtime counts against the rental. If an item is found out of tolerance on return, it is equally advisable to have settled in advance where responsibility lies (normal drift versus damage in use), to avoid a dispute.
Looked at the other way, rental for a short project has one benefit that is regularly underrated: neither the calibration responsibility nor the asset management is yours. Taking an instrument permanently onto your own calibration schedule and asset register for the sake of a three-month project often costs more in the long run than the rental would.